



Haus am Wasserfall – Architectural photography by allkind
Architectural photography for the Haus am Wasserfall in Betlis.
Old wood, new light.
A historic house between lake, slope and rock face. atelier achtundzwanzig converted it and uncovered its original fabric again.
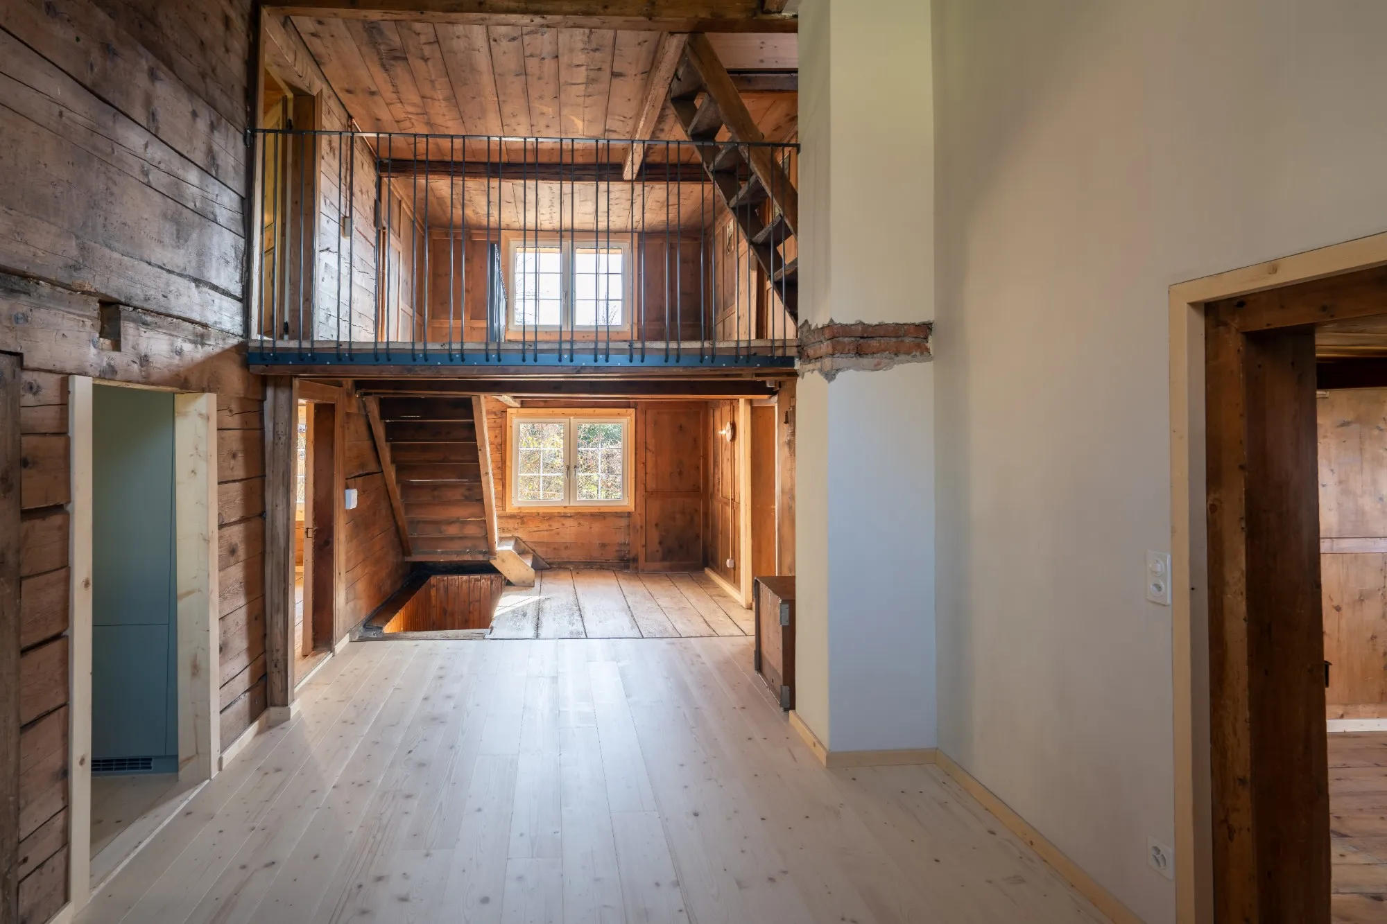
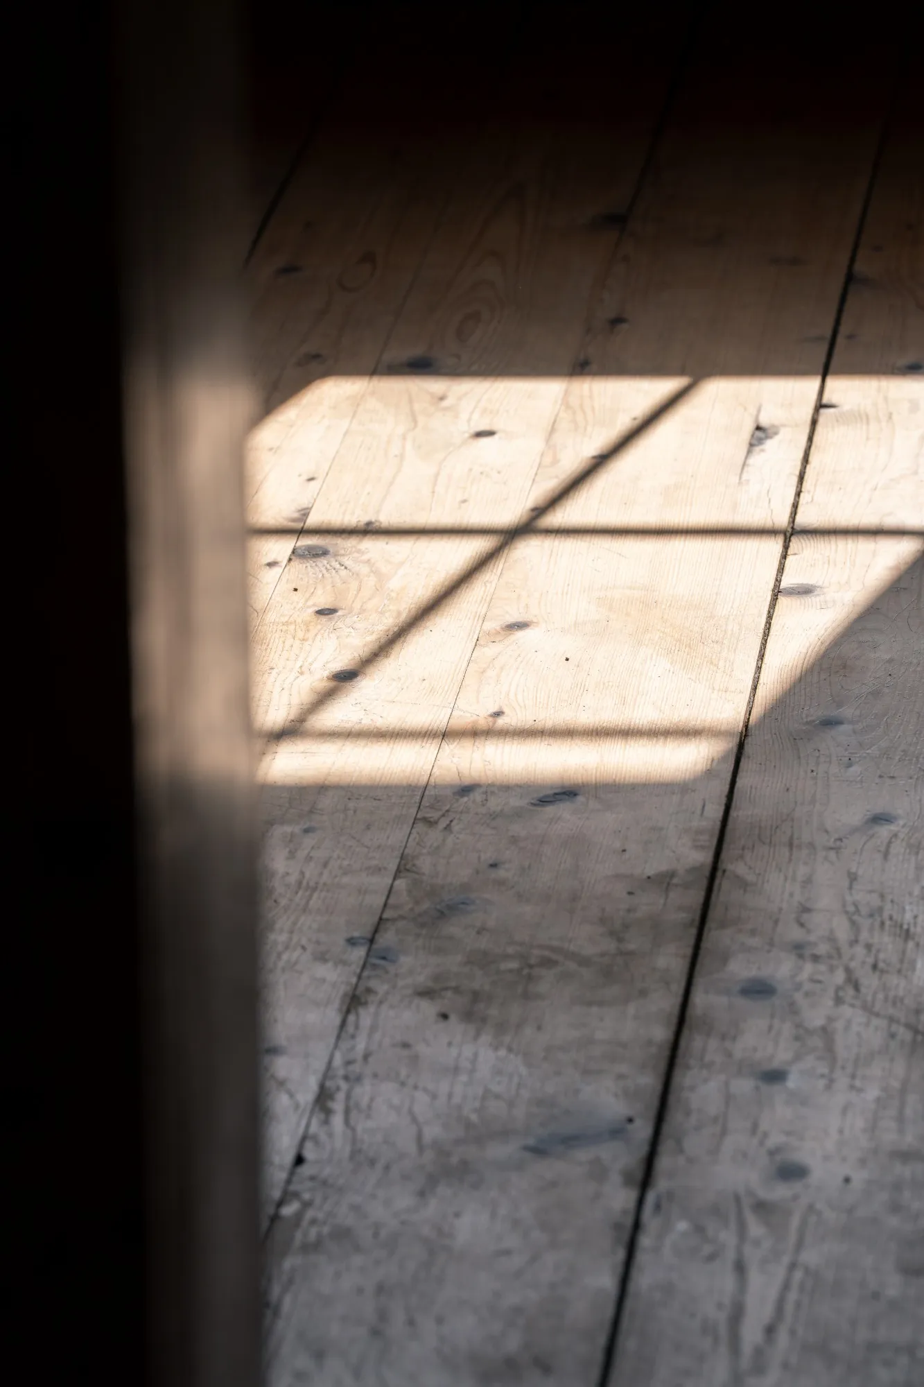
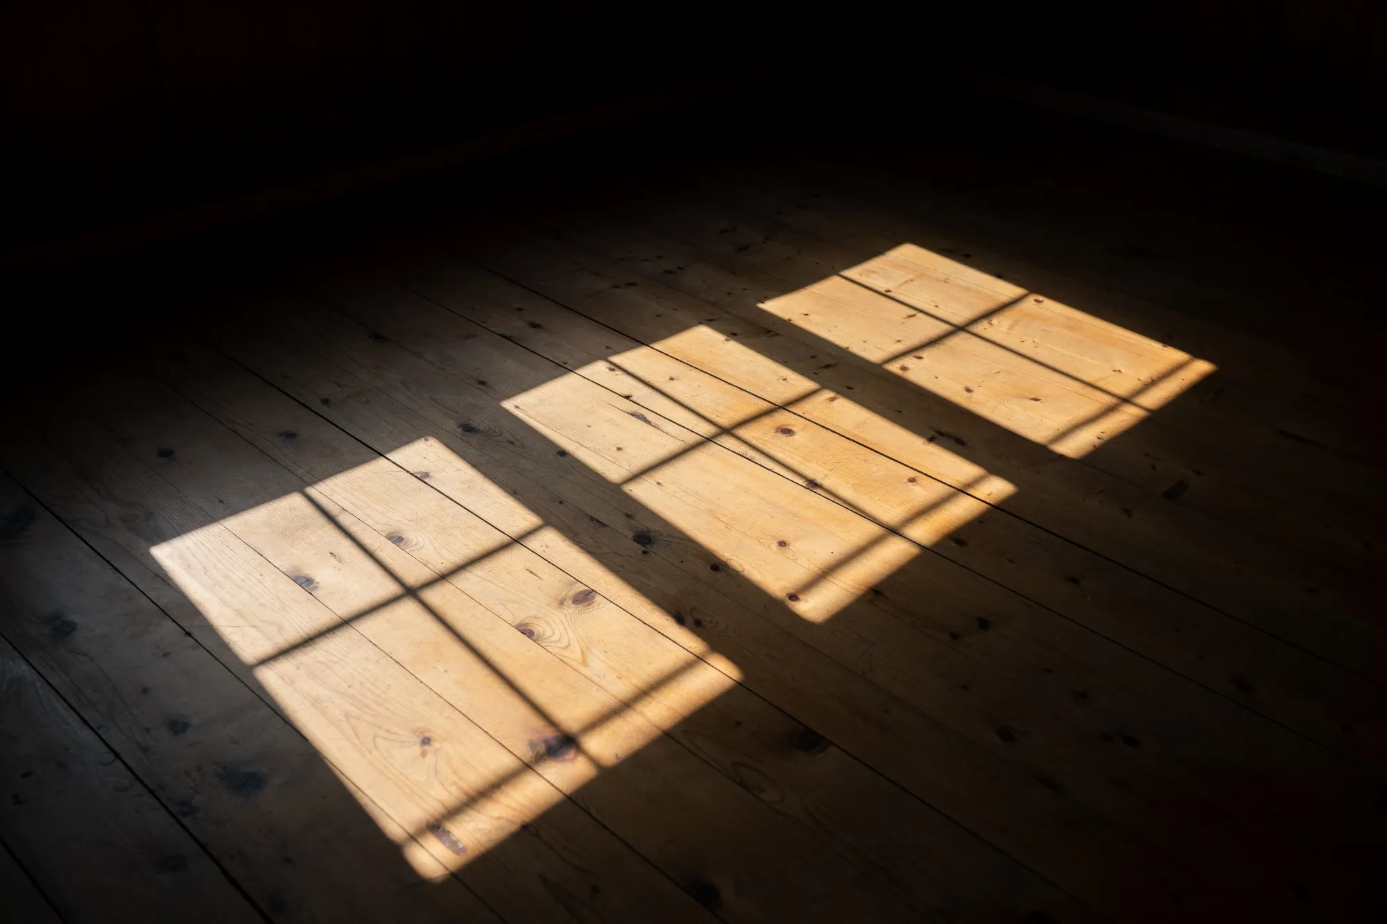
We show what defines the conversion: old plank floors, log walls and the light falling through the windows onto the wood.
The project
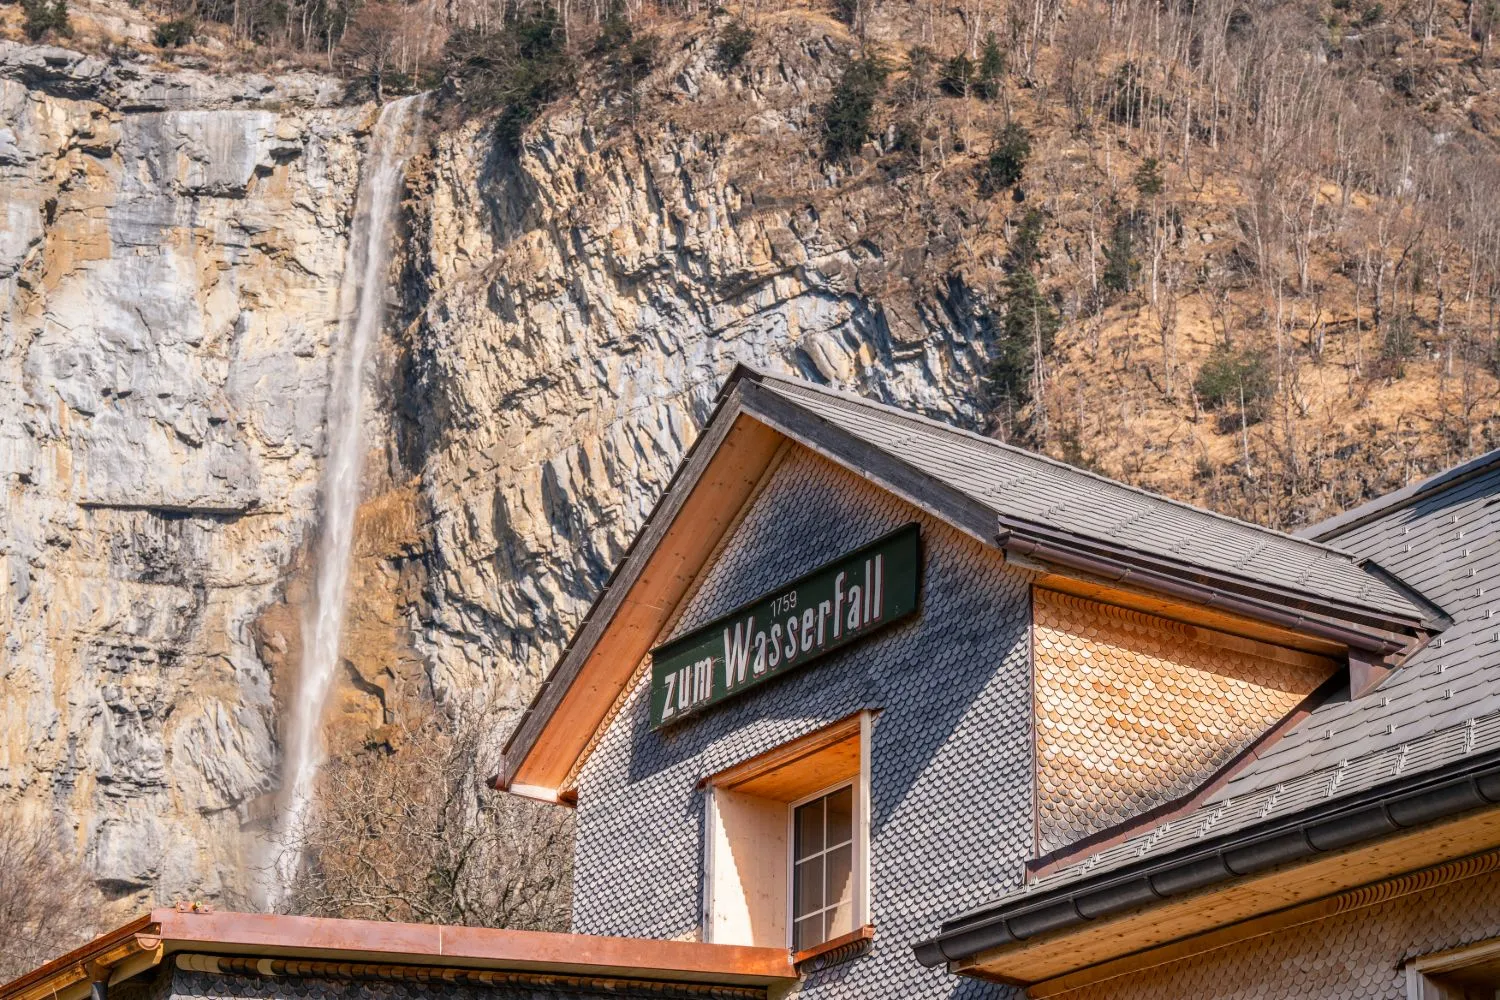
The house in Betlis stands beneath a rock face with a waterfall plunging over it. atelier achtundzwanzig guided the conversion from the first idea to site management, with a clear stance: keep what is there, and add new elements only where something is missing.
Our job was to make that stance visible. Not only how the house looks, but how it feels.
Light on old wood
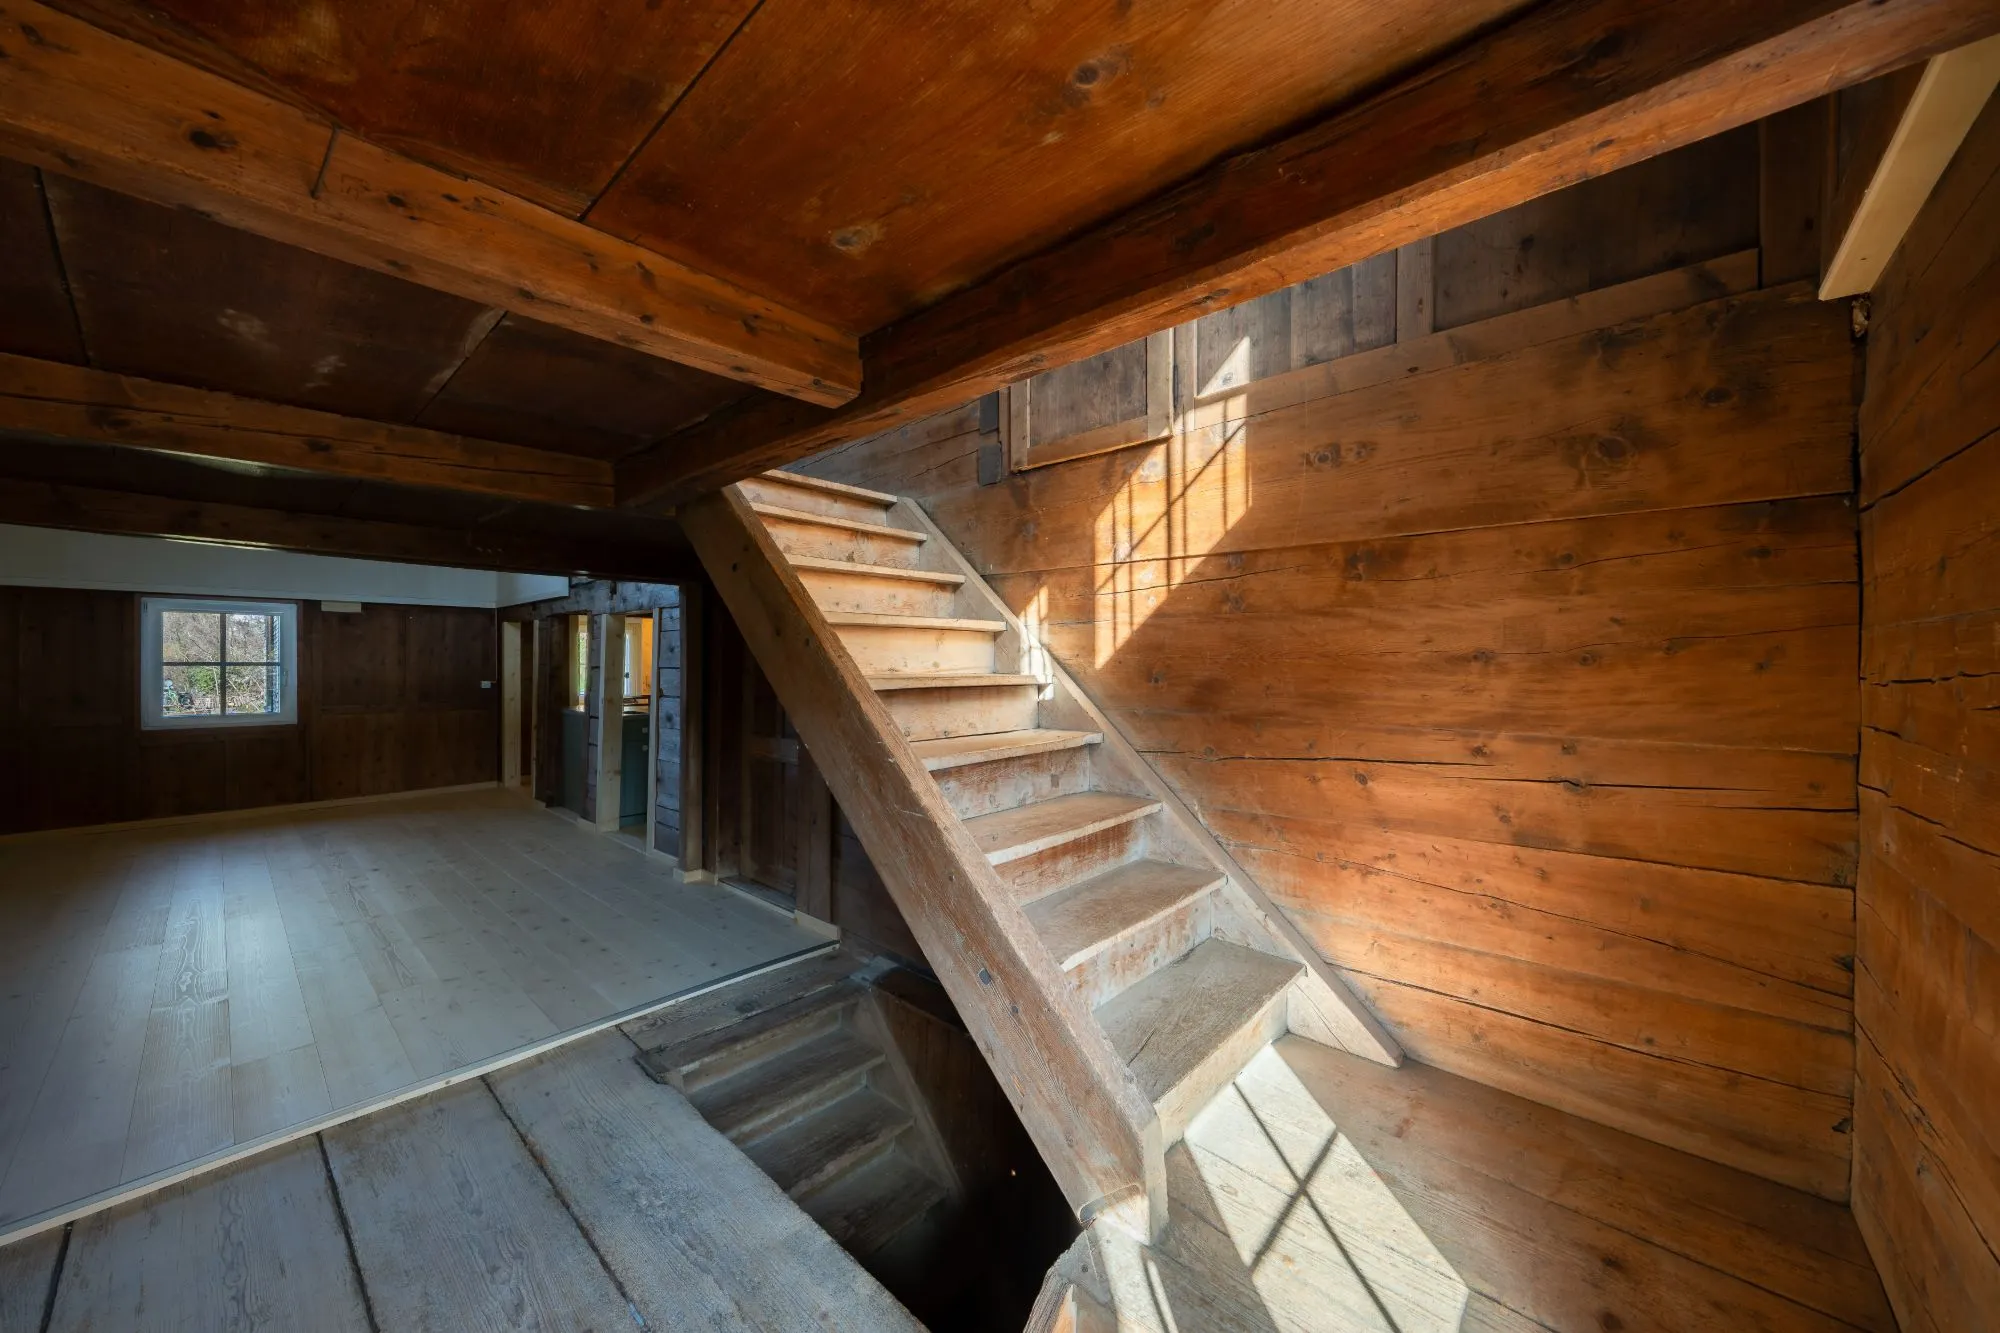
The historic plank floors and log walls were uncovered and restored. We photographed the rooms in natural light, so that the window crosses trace their shape across floor and walls.
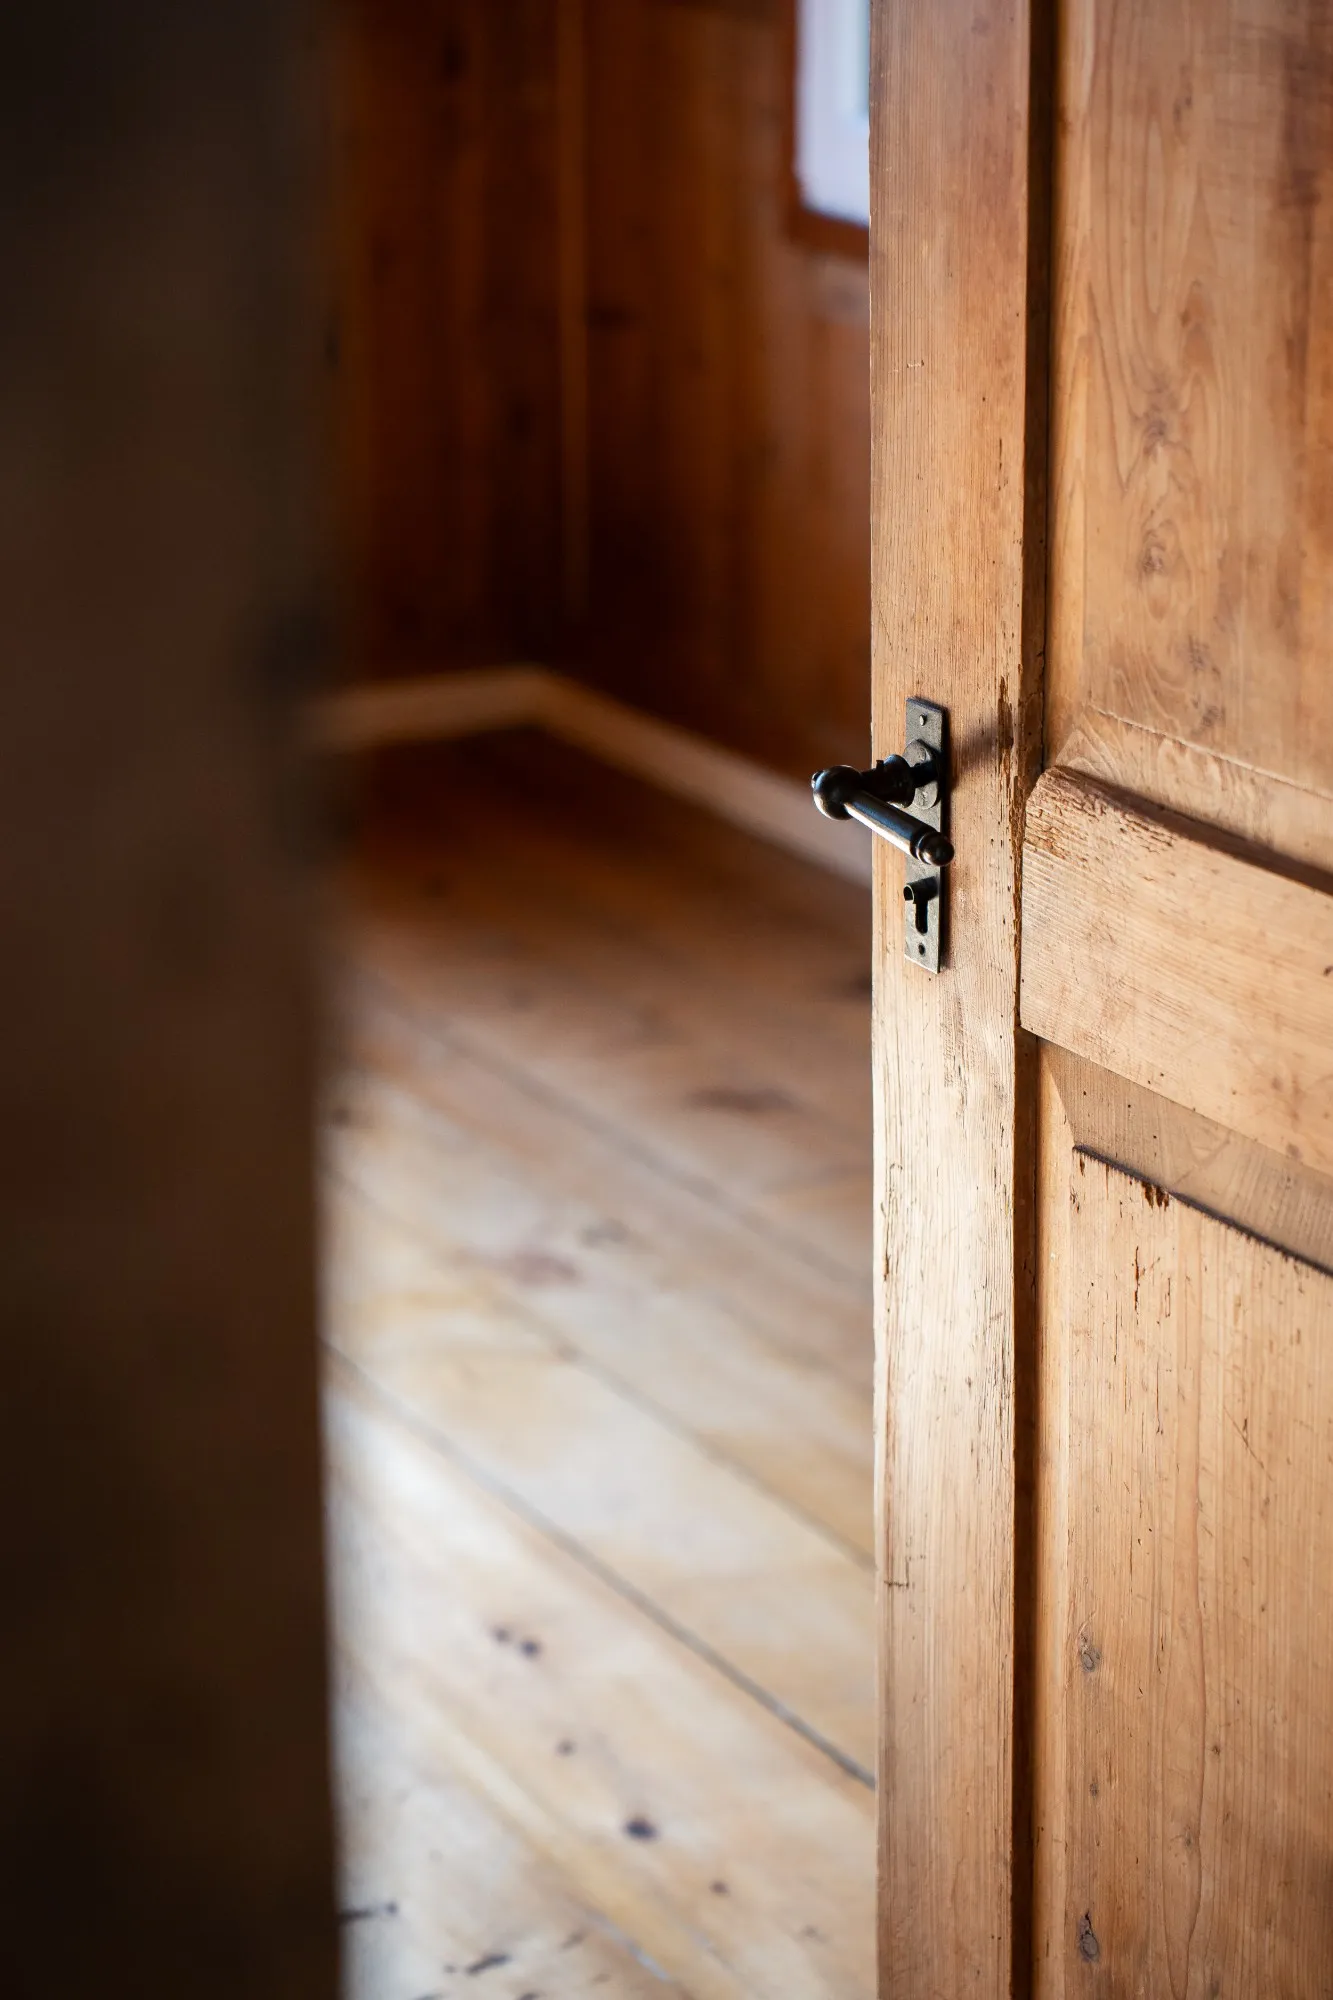
Then there are details like the old door latch or the steep staircase. They show how much craftsmanship there is in this house.
Inside and out
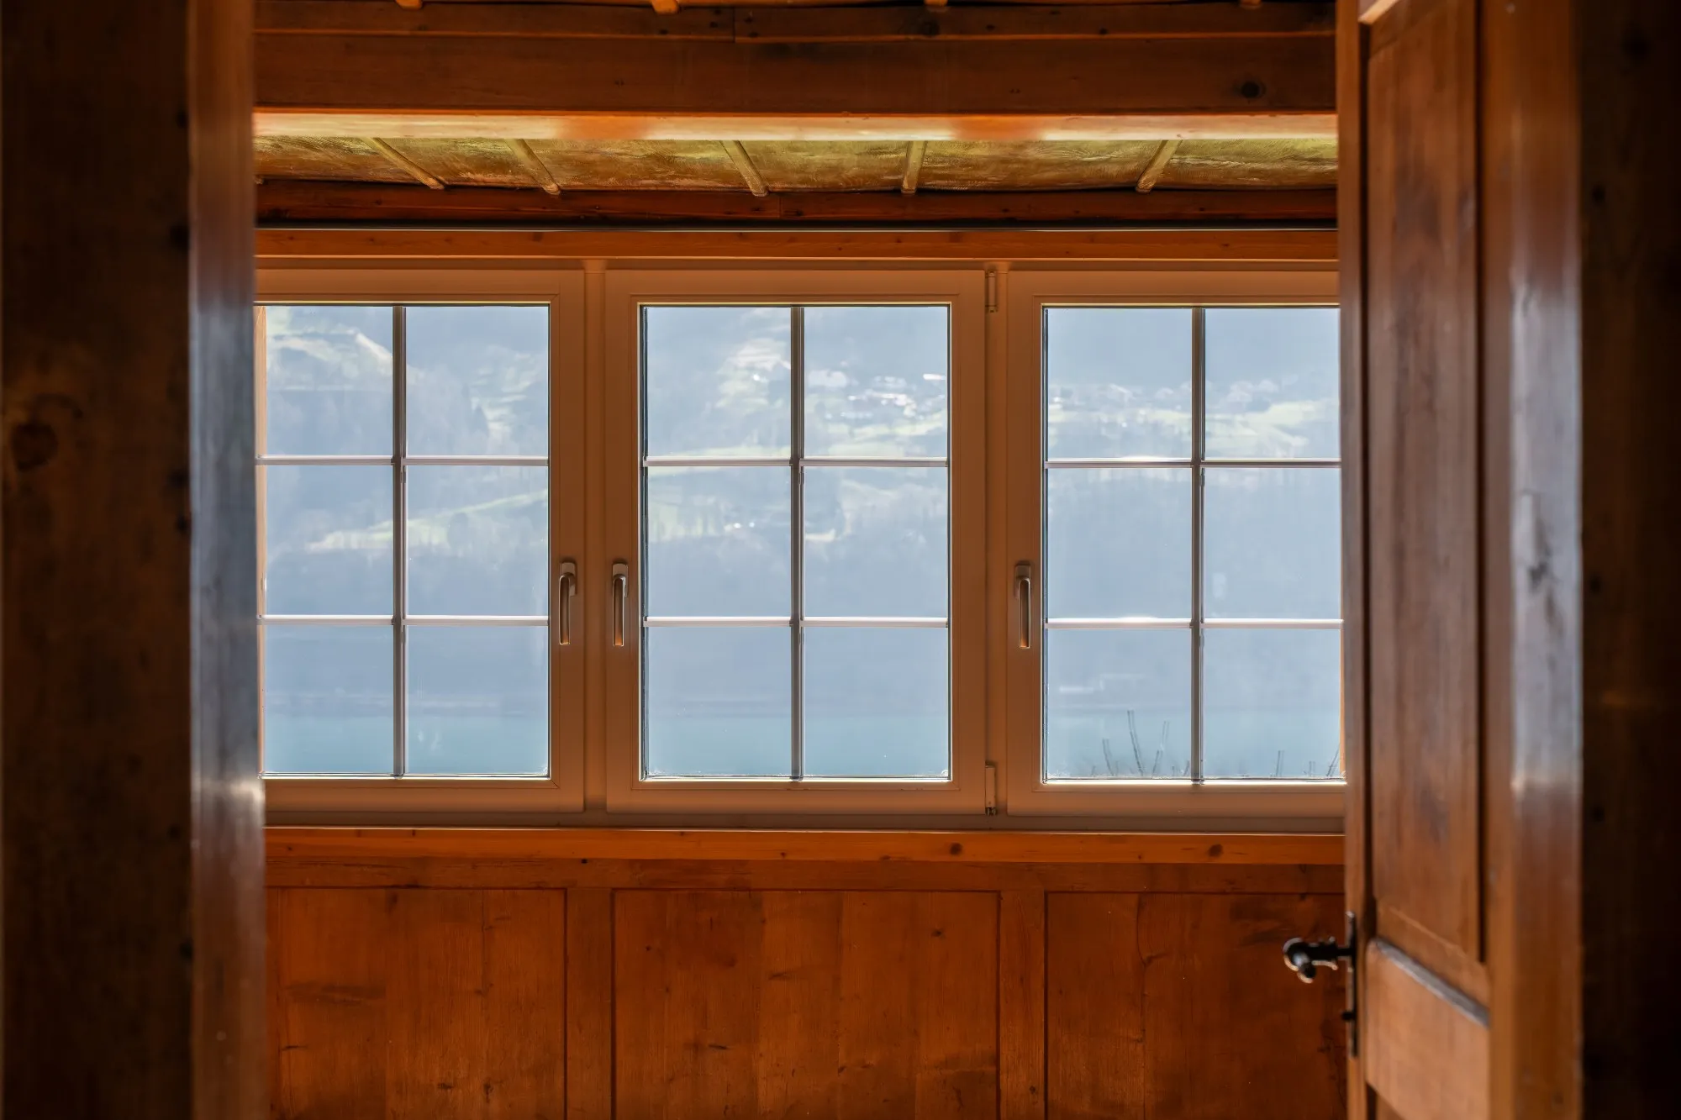
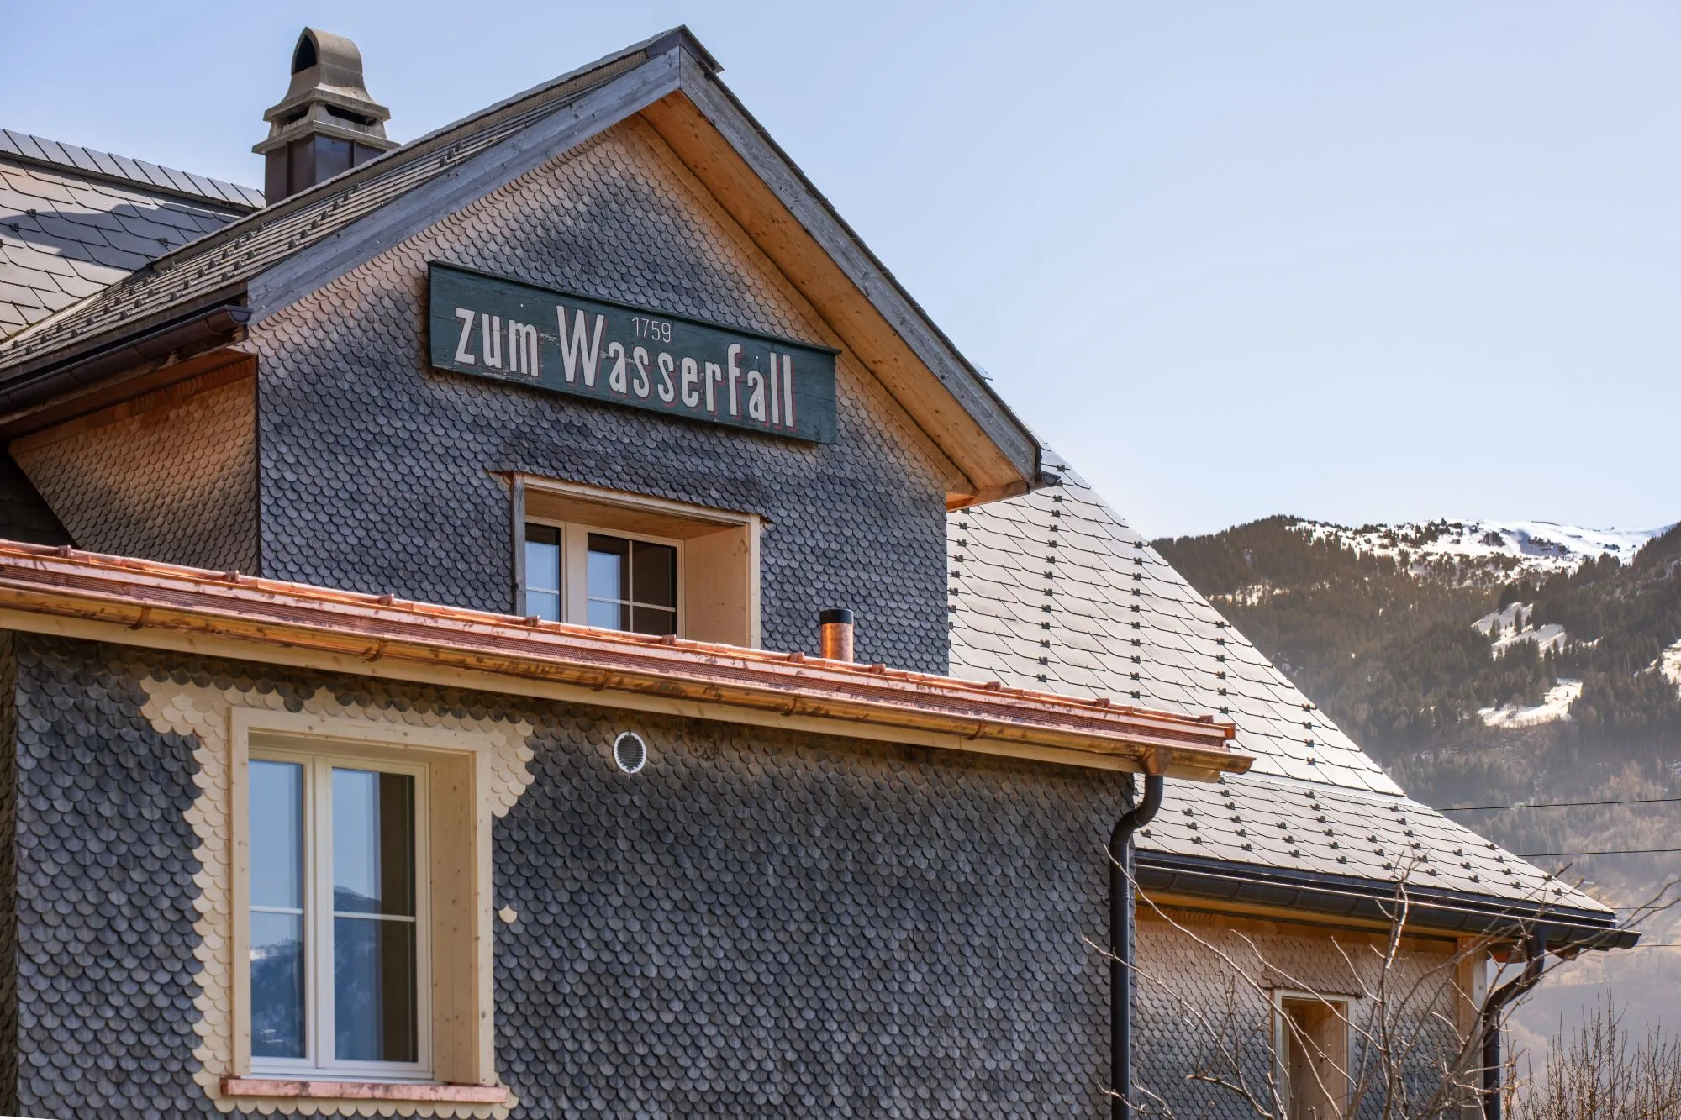
Inside, the house opens up to the landscape, with views over the lake through the small-paned windows. Outside, the photos show the shingle façade, the copper roof and the old ‘zum Wasserfall’ sign from 1759.
«Keep what is there.»

Does your architecture deserve good images?
We photograph houses, conversions and interiors so that you can feel the place. Tell us what you’re planning.
- Answered personally by Mäx
- Free and without obligation
- Or directly: maex@allkind.ch